
Raffinement-et-Habitat stands out from traditional AI simulators by a notable technical point: the augmented reality projection takes into account the existing furniture. While other applications completely regenerate the room by overwriting the existing elements, this one detects surfaces and obstacles through the smartphone camera to overlay new items without requiring the space to be emptied.
This approach changes the working method, both for an individual testing a new sideboard in their living room and for a professional preparing a client recommendation.
Obstacle Detection and AR Projection: the Technical Engine of Raffinement-et-Habitat
The projection mode relies on real-time surface and obstacle detection. Specifically, the application maps the occupied volumes (sofa, coffee table, shelf) and calculates the free areas before positioning a virtual piece of furniture. The result: a rendering that respects the actual proportions of the room, including corners and non-right angles.
This functionality avoids the common bias of 3D visualization tools that place an object in the center of an empty space. By keeping the existing furniture on screen, the user can immediately assess whether an additional armchair blocks circulation or if a console fits between two already installed pieces.
We recommend capturing in natural light, with the blinds open, to ensure the depth detection is as reliable as possible. Low-angle artificial lighting creates cast shadows that disrupt the sensor’s reading of contours.
Rethinking your interior decoration with the Raffinement-et-Habitat app requires mastering this projection mechanism, as all advanced functions (finish simulation, AI advice) rely on the initial mapping of the room.

Finish Simulator: Test a Material Change Before Renovation
Beyond furniture placement, the application includes a material simulator in augmented view. The idea: modify the finish of a piece of furniture directly on the screen, without touching the actual piece. Wood essence, texture, color, matte or glossy finish—each parameter can be adjusted independently.
This function serves a specific purpose. Before repainting a dresser, replacing kitchen fronts, or changing a tabletop, the user visualizes the result on their own furniture, in their own space. The use of DIY makeovers or repurposing becomes more reliable because the decision is based on a contextual simulation rather than an isolated color chart.
Concrete Use Case: Kitchen Makeover Without Replacement
Let’s take a kitchen equipped with light oak fronts. Instead of ordering new fronts, the user applies a matte sage green finish via the simulator, then compares it with a glossy midnight blue. The existing furniture remains visible in the scene, allowing for a judgment of harmony with the countertop, backsplash, and floor already in place.
This type of test avoids back-and-forth trips to the store with samples and reduces the risk of an unsuitable color choice once the paint is applied.
AI Advice Module: Real Utility and Limits to Know
Raffinement-et-Habitat includes a module of AI advice integrated into the projection interface. After capturing the room, the algorithm suggests layouts, color combinations, and arrangement adjustments based on the detected light and measured clutter.
We observe that these recommendations work well for standard living spaces (living room, bedroom, office). The palette suggestions take into account the light orientation captured by the smartphone, resulting in consistent outcomes for choosing a wall shade or seating fabric.
Limits appear in atypical spaces:
- L-shaped or through rooms with multiple light sources destabilize the AI’s colorimetric reading, which averages the color temperature instead of segmenting it by area.
- Sloped ceilings or mezzanines generate furniture proposals that are sometimes oversized, as the detected volume includes the unusable sloped space.
- Very dark coverings (anthracite tiles, wenge flooring) absorb light and distort the preview of light finishes, making them appear duller than they actually are.
The layout AI remains a tool for assistance, not a definitive arbiter. For a complex room, we recommend cross-referencing the software suggestion with a manual survey of shadow and direct light areas.
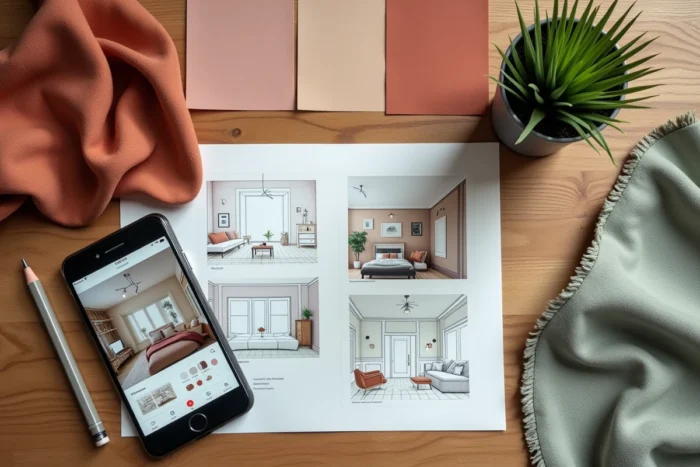
Efficient Workflow: From Capture to Purchase Plan
A methodical use of the application follows a precise sequence that avoids rework.
- Capture the room in natural light, holding the device at chest height, slowly sweeping the walls and floor to ensure complete mapping.
- Lock the existing furniture in the scene. This step prevents the AI from suggesting the replacement of pieces the user wishes to keep.
- Test additions (furniture, lighting, decorative objects) with adjustments to finishes via the material simulator.
- Export the final view in HD image, usable as a reference when purchasing in-store or online.
The export includes approximate dimensions of the free space around each new element, making it easier to verify measurements before ordering. This technical detail avoids the classic pitfall of an online-ordered piece of furniture that won’t fit through the door or encroaches on a passage area.
Tip for Low-Light Rooms
In a dimly lit hallway or entryway, activating the flash during capture degrades depth detection. It’s better to turn on all fixed light sources (ceiling light, wall lamp) and disable the flash. The quality of the initial mapping determines the reliability of all subsequent simulations.
The application saves each project in a dedicated space, allowing users to revisit a simulation weeks later, compare two layout versions, and share the rendering with a craftsman or decorator before starting work. This traceability transforms a simple visualization tool into a true decision-making support for an interior decoration or light renovation project.